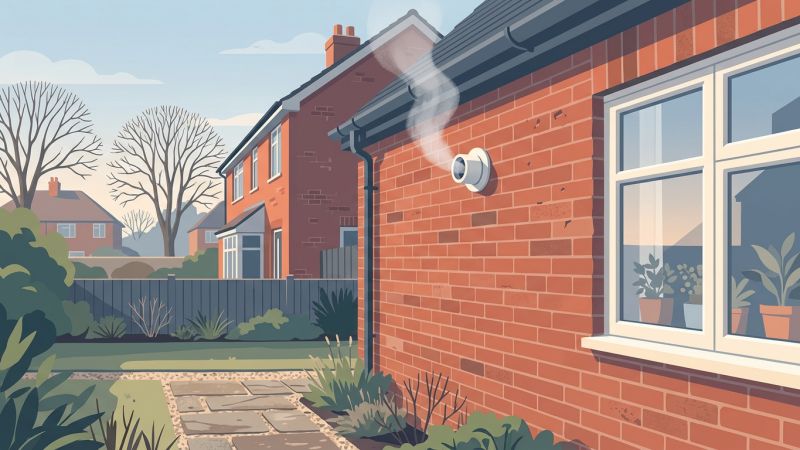
What do the boiler flue regulations actually cover?
Three layers of rules decide where a flue can go. The Building Regulations (Approved Document J in England and Wales, with equivalents in Scotland and Northern Ireland) set the legal framework: combustion products must be discharged safely to the outside air, and the work must be notified to the local authority. BS 5440-1 is the British Standard that turns this into measurable distances. Finally, every manufacturer's installation manual repeats those distances and often adds its own, stricter ones for its flue kits, maximum flue lengths and the number of bends allowed.
Where the three differ, the engineer follows the strictest. All of this is the installer's responsibility. As the homeowner you do not have to know the numbers, but understanding them explains why a quote includes a plume kit or a vertical flue, and why a boiler sometimes cannot stay exactly where it is. This guide is part of our complete guide to a replacement boiler, which covers the rest of the installation process.
Which flue types are there?
Modern boilers use a room-sealed fanned flue; older ones may have an open flue that takes air from the room.
- Room-sealed fanned flue (balanced flue). Standard on every modern condensing boiler, including combis. Two pipes in one: exhaust out through the inner, fresh air in through the outer, driven by the boiler's fan. The boiler takes no air from the room, so it can sit in a cupboard, bedroom or bathroom (outside the wet zones) without room ventilation.
- Twin-pipe flue. The same principle with separate air and exhaust pipes, used for long or awkward runs.
- Open flue (conventional flue). Older boilers that draw air from the room and discharge up a chimney or vertical pipe. They need permanent room ventilation, cannot be fitted in bathrooms and are restricted in bedrooms. New domestic gas boilers are almost all room-sealed condensing models, so replacing an open-flued boiler usually means a new flue through a wall or roof.
A room-sealed flue can leave horizontally through a wall behind or beside the boiler (a rear or side flue) or vertically through the roof. Horizontal is cheaper and more common.
How far must the flue terminal be from windows, doors and boundaries?
At least 300mm from any opening into the building and 600mm from a facing wall or boundary, for a room-sealed boiler. The distances below are the minimums in BS 5440-1 for a fanned room-sealed terminal on an appliance up to 70kW net input, which covers every domestic boiler. Manufacturer instructions use the same list and sometimes increase a figure, so the engineer works from the manual for your model.
| Terminal position | Minimum distance |
|---|---|
| Below an opening (window, door, air brick, air vent) | 300mm |
| Above an opening | 300mm |
| Horizontally to an opening | 300mm |
| Below a gutter, soil pipe or drain pipe | 75mm |
| Below eaves | 200mm |
| Below a balcony or car port roof | 200mm |
| From a vertical drain pipe or soil pipe | 150mm |
| From an internal or external corner | 300mm |
| Above ground, roof or balcony level | 300mm |
| From a surface or boundary facing the terminal | 600mm |
| From a terminal facing the terminal | 1,200mm |
| From an opening in a car port into the dwelling | 1,200mm |
| Vertically from another terminal on the same wall | 1,500mm |
| Horizontally from another terminal on the same wall | 300mm |
| Below head height over a path or area people use | 2,000mm, or fit a terminal guard |
The 300mm distance from a window is measured to the opening part, so a fixed pane is less of a problem than a small opener. A terminal under a car port or beneath a bedroom window is a frequent reason for a flue to be rerouted, and the 600mm facing-boundary figure is only the safety minimum: plume nuisance, covered next, often demands more.
What about the plume, and when is a plume management kit needed?
A plume management kit is needed when the plume from a plain terminal would blow across a neighbour's window, a path or a doorway, typically because a facing wall or boundary is close. A condensing boiler's exhaust is cool enough that the water vapour in it condenses into a visible white cloud on cold days. The regulations require that this plume does not cause a nuisance, for example drifting across a neighbour's window, a shared path or your own doorway, or staining a wall opposite.
Several manufacturers' instructions indicate that a plain terminal within roughly 2.5 metres of a facing wall or boundary is likely to need a plume management kit; check the figure for your model. This is an extension on the exhaust side of the terminal that carries the plume upwards or sideways to a better spot, often above gutter height. Kits cost about £80 to £200 and are among the most common extras on quotes for terraced and semi-detached houses where the flue exits into a narrow side passage.
Rules about neighbours are often misunderstood. Nothing in the gas regulations stops a flue facing a neighbour's garden as long as the clearance distances are met, but a plume blowing at their kitchen window is a statutory nuisance matter rather than a gas safety one. A considerate engineer positions the terminal, or adds a plume kit, so the question never arises.
When is a vertical flue through the roof needed?
A vertical flue runs up from the top of the boiler through the ceiling, any loft space and the roof, finishing in a terminal above the tiles. It is needed when:
- the boiler is on an internal wall with no outside wall within reach of the maximum horizontal flue length;
- the boiler is in the loft;
- the only outside wall faces a boundary, path or window too closely for a horizontal terminal even with a plume kit;
- a flat or maisonette has no wall it is allowed to discharge through.
The terminal must stand at least 300mm above the roof surface, further on a pitched roof depending on the slope and manufacturer, and keep clear of dormers, roof windows and adjoining walls that rise above it. On a pitched roof the pipe passes through a lead slate or a proprietary flashing kit so the roof stays weathertight; on a flat roof a flashing plate does the same job. Vertical kits cost more than horizontal ones (£150 to £300 for the parts, plus a day's extra labour and sometimes scaffolding), which is why a boiler relocation that forces a vertical flue is noticeably dearer, as our guide on how much it costs to move a boiler sets out.
What are the rules on flue length, angle and extensions?
Each boiler model has a maximum flue length, typically 4 to 10 metres horizontally and more vertically, with every 90 degree bend counting as roughly a metre and every 45 degree bend about half that. Beyond the maximum the fan cannot push the gases out reliably, so the installer either chooses a different route or a model with a longer rating.
Horizontal flues on condensing boilers must rise slightly away from the boiler, typically about 3 degrees (roughly 50mm per metre, with the exact figure in the manual), so condensate inside the pipe runs back to the boiler and into the condensate trap rather than dripping from the terminal and icing the wall.
Extensions use the manufacturer's own kit for that model; mixing brands is not permitted because the seals, diameters and pressure drops are tested as a system. Every joint has a seal or collar that must be intact and correctly engaged, and joints must not be hidden where they cannot be inspected. Gas Safe Register guidance (Technical Bulletin 008) requires that a flue running through a ceiling void or other concealed space has inspection hatches, at least 300mm by 300mm, at every joint and change of direction; since 1 January 2013 an installation without them is classed At Risk. Flats built in the early 2000s with boilers on internal walls are the usual case.
What should you check as a homeowner, and what should you never do?
You are not expected to measure clearances, but a few checks are sensible after an installation and once a year afterwards:
- Look at the terminal from outside. It should be visibly clear of windows, doors and vents, with nothing stored against it and no staining on the wall.
- Check the seal where the flue leaves the wall. The collar should be sealed and weathertight; gaps let rain in and, more importantly, could let exhaust back into the house.
- Watch for ice. Icicles under the terminal in winter suggest the flue is not rising correctly.
- Keep the paperwork. The Benchmark checklist and the Building Regulations compliance certificate should record the flue type; our guide to boiler installation certificates explains what to expect.
Never extend, shorten, reposition or seal a flue yourself, never fit a guard that restricts the outlet, and never box in the terminal: flue work is gas work. If an installer proposes a route that seems to break the distances above, ask to see the figures in the manual.
For what a flue change should add to a quote alongside labour and the other common extras, see our breakdown of boiler installation costs, labour and extras.
Frequently asked questions
What is a boiler flue and what comes out of it?
The flue is the pipe that carries combustion gases from the boiler to the open air. On a modern condensing boiler it is a concentric pipe: exhaust leaves through the inner tube while fresh air for combustion is drawn in through the outer one. What comes out is mostly water vapour and carbon dioxide, typically below about 60 degrees Celsius on a condensing boiler, with small amounts of nitrogen oxides and traces of carbon monoxide, which is why clearances from openings matter.
How far must a boiler flue be from a window or door?
For a fanned room-sealed boiler up to 70kW, the terminal must normally be at least 300mm from any opening into the building, measured above, below or to the side, and 300mm above ground or balcony level. These figures come from BS 5440-1 and Approved Document J and are repeated in every manufacturer installation manual, which may ask for more. The engineer measures to the nearest edge of the opening.
Do boiler flue regulations about neighbours mean my flue cannot face their garden?
A terminal must be at least 600mm from a boundary it faces and must not discharge where the plume causes a nuisance, for example across a shared path or at a neighbour's window. If the gap is tight, a plume management kit redirects the exhaust upwards. Nuisance disputes are a civil matter rather than a gas safety one, so a considerate position avoids trouble later.
When is a boiler flue guard required?
A terminal guard, sometimes called a flue cage, is required where the terminal is less than 2 metres above a surface people can stand on, such as a path, patio or balcony, so nobody can touch the hot casing or block it. It is also sensible where children play or where a bin or planter could be pushed against it. Guards cost around £20 to £50 and must not restrict the flue outlet.
How much does a boiler flue replacement cost on its own?
A standard horizontal flue kit costs £80 to £150 and a vertical kit £150 to £300, plus labour. Fitted as a separate job by a Gas Safe registered engineer, a horizontal flue replacement is typically £200 to £400 and a vertical one £300 to £600, with scaffolding extra if the terminal is high up. A flue is almost always replaced with the boiler, and the new boiler price includes a standard kit.
What are the symptoms of a blocked boiler flue?
The boiler locking out with a fan, flue or overheat fault code, repeated ignition failures, soot or staining around the terminal or casing, a yellow or lazy flame where a sight glass exists, and a carbon monoxide alarm sounding. Nests, debris, a crushed terminal or a collapsed internal joint are the usual causes. Switch the boiler off and call a Gas Safe registered engineer; do not try to clear the flue yourself.
Sources and further reading
- GOV.UK - Approved Document J: Combustion appliances and fuel storage systems
- Gas Safe Register - Flues in voids and general safety advice
- HSE - Gas Safety (Installation and Use) Regulations guidance
- BSI - BS 5440-1 Flueing and ventilation for gas appliances
- Worcester Bosch - Flue options and installation instructions
- Vaillant UK - Flue systems and installation instructions
- Ideal Heating - Installation and servicing manuals
Prices and scheme details were checked on 22 October 2026 and are shown as typical ranges. Always get written quotes from Gas Safe registered installers.