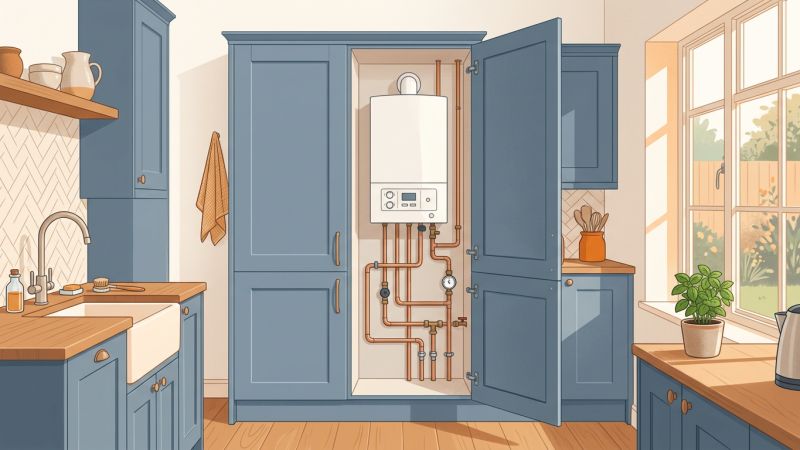
Why hide a boiler in a cupboard at all?
Mostly for looks: how to hide a boiler in the kitchen is one of the first questions in almost every kitchen refit. A cupboard also protects the controls from knocks and muffles the fan noise a little.
Nothing in the regulations requires a boiler to be enclosed, and nothing forbids it. What the rules insist on is that the boiler keeps working safely and that an engineer can get at it; everything in this guide follows from those two points. It is part of our wider guide to replacing a boiler, and worth reading before the installation day if a new kitchen is being planned around a new boiler.
What clearances does a boiler need inside a cupboard?
Typically 150 to 300mm above the casing, 100 to 300mm below, a few millimetres to 50mm at each side and 450 to 600mm of working space at the front. The exact figures come from the installation manual for your model, which the installer must follow for the work to comply; the table gives the ranges found across the major manufacturers so you can plan before choosing one.
| Side of the boiler | Typical minimum clearance | Why it is needed |
|---|---|---|
| Above the casing | 150-300mm | Room for the flue elbow and to lift the boiler off its bracket |
| Below the casing | 100-300mm | Pipework, condensate trap, filling loop and isolation valves |
| Each side | 2.5-50mm | Casing removal; some models need more on one side for the flue |
| Front, for servicing | 450-600mm | Space to remove the case and work on the boiler |
| Front, to a cupboard door | Often 5-50mm when the door can be opened or removed | The door simply has to get out of the way |
The top clearance is the one that usually catches people out, because the flue turns through 90 degrees on top of most combis and needs its own height before it reaches the wall or ceiling. The side clearance is small on paper, but even a 5mm figure means the carcass cannot touch the casing. The front figure is about servicing, not daily use: a door is fine as long as it swings fully open or lifts off, giving the engineer the working space the manual asks for.
If you do not yet have the manual, the manufacturer's website publishes installation instructions for current and many older models, and our guide to where to find a boiler manual points you to each brand's library.
How big should a boiler cupboard be?
For a compact combi, roughly 1,100 to 1,300mm tall, 500 to 600mm wide and 350 to 400mm deep inside; larger boilers need more. Start with the boiler's own dimensions, add the clearances, then allow for the pipes and valves underneath:
| Boiler type | Typical boiler size (H x W x D) | Practical internal cupboard size (H x W x D) |
|---|---|---|
| Compact combi (24-30kW) | 700-760 x 390-450 x 280-350mm | 1,100-1,300 x 500-600 x 350-400mm |
| Larger combi (32-40kW) | 760-900 x 440-480 x 350-400mm | 1,200-1,500 x 550-650 x 400-450mm |
| System boiler | 700-900 x 400-480 x 300-400mm | 1,100-1,500 x 500-650 x 400-450mm |
| Regular (heat-only) boiler | 600-900 x 390-480 x 280-400mm | 1,000-1,500 x 500-650 x 350-450mm |
A standard kitchen wall unit is 300 to 350mm deep, too shallow for most boilers once the pipes and flue elbow are counted. The usual solution is a tall unit 560 to 600mm deep, either a purpose-made boiler housing unit (kitchen suppliers such as Howdens list them) or a standard larder carcass with the back removed. Where the boiler sits in a run of wall units, a deeper bridging unit built around it lets the door fronts line through. Depth is the dimension to get right first.
Does a boiler cupboard need ventilation?
For a modern boiler, almost always no. New gas boilers are room-sealed: they draw combustion air from outside through the outer pipe of the concentric flue and send the exhaust out through the inner one, taking nothing from the cupboard. The current installation instructions of the major manufacturers state that no compartment ventilation is required as long as their clearances are kept.
Two exceptions matter:
- Open-flued boilers. Older boilers that take air from the room and discharge up a chimney or vertical pipe need both room ventilation and high and low compartment vents sized under BS 5440-2. If you have one, never block or paint over the vents, and never fit a tighter door. When the boiler is eventually replaced with a room-sealed model, the vents can usually go, which is one more reason people replace them.
- Manuals that ask for a vent. A few models specify a grille or a minimum cupboard volume. If in doubt, ask the installer to confirm the requirement for your model in writing before you order the unit.
What are the regulations for a boiler cupboard?
There is no separate rulebook for boiler cupboard regulations. What applies is the manufacturer's instructions (which installers must follow to comply with Building Regulations), the Gas Safety (Installation and Use) Regulations, and access for servicing. In practice a compliant cupboard:
- keeps every clearance in the manual;
- has a door that opens fully or lifts off, so the whole front of the boiler is reachable;
- leaves the controls, display, pressure gauge and filling loop accessible without tools;
- keeps the electrical isolation switch or fused spur reachable, ideally outside the cupboard;
- does not enclose the flue terminal or any flue joint that needs inspecting (see boiler flue regulations);
- is not used to store anything that touches the boiler, its pipes or the flue;
- in a bathroom, keeps the boiler outside the wet zones defined for electrical safety and uses a room-sealed appliance only;
- in a bedroom, uses a room-sealed appliance (open-flued boilers over 14kW gross input are not permitted there).
Boxing that seals the boiler behind a fixed panel fails points 2 and 3 and will be refused by any engineer asked to service it. If a new boiler is going into an existing cupboard, the installer should check all of this at the survey and put any alterations on the quote; our guide to boiler installation costs and extras lists cupboard work among the common add-ons at £150 to £600.
Boiler cupboard ideas: how do people actually hide a boiler?
The best boiler cupboard ideas treat the boiler as one more appliance to integrate, like a fridge. Approaches that work well:
- Matching tall unit. A 600mm housing unit with a door from the same kitchen range, so the boiler disappears into the run. The cheapest and most common solution.
- Floor to ceiling boiler cupboard. A tall cabinet with the boiler at the top and broom, ironing board or recycling storage below. Keep the lower section separate from the boiler section with a shelf that respects the bottom clearance.
- Bridging unit over a worktop. Where the boiler sits above the counter, a deeper wall unit with a lift-up or bi-fold door keeps the worktop usable.
- Larder-style cupboard with a slatted or cane door. Lets a little air through and looks intentional.
- Boxing with a removable panel. MDF boxing in a hallway or landing, painted to match the wall, with a screwed or magnetic panel the engineer can take off. Boiler boxing in ideas like this suit boilers that are not in the kitchen at all.
- Utility room or airing cupboard. If the boiler sits with the hot water tank, shelves above the tank for towels and bedding make use of the warmth without touching the boiler.
For the pipework, often more visible than the boiler itself, the usual tricks are a false back panel in the unit below the boiler, plinth-height boxing or pipe boxing painted the wall colour. Hiding boiler pipes in a kitchen is easiest when the installer runs them neatly in the first place, so mention it at the quote stage.
What should you never do with a boiler cupboard?
How do you plan a cupboard around a new boiler?
Choose the boiler first, design the cupboard second, build it last. The installer or our guide to what size of boiler you need settles the output, and the manual gives the dimensions and clearances. Agree the exact position with the installer, including where the flue, condensate pipe and filling loop will sit, design the cupboard around those fixed points, then have the boiler fitted and hang the cupboard afterwards so nothing is in the engineer's way on the day. Our guide to what happens during a combi boiler installation describes that day in detail.
Done in that order, a tall unit can hide a combi completely for a couple of hundred pounds, and the engineer who returns for the annual service will thank you for a door that opens all the way.
Frequently asked questions
Does a boiler cupboard need ventilation?
For a modern room-sealed boiler, usually not. These boilers draw combustion air from outside through the flue, and most manufacturers state that no compartment ventilation is needed provided their clearances are kept. An older open-flued boiler is different: its cupboard must have the high and low vents required by BS 5440-2 and they must never be blocked. Check the installation manual for your model, or ask your engineer at the next service.
How big does a cupboard for a combi boiler need to be?
Most combis are 700 to 760mm tall, 390 to 450mm wide and 280 to 350mm deep. Add the manufacturer clearances, typically 150 to 300mm above and below and 5 to 50mm each side, and a practical cupboard is around 1,100 to 1,300mm tall internally, 500 to 600mm wide and 350 to 400mm deep. A standard 600mm tall kitchen unit with the back removed is the usual starting point.
Can I use an IKEA cabinet as a boiler cupboard?
Many people do, usually a 600mm wide tall frame from a kitchen range with the back panel cut away so the boiler stays fixed to the wall and the pipes pass through. It works as long as the clearances in the boiler manual are kept, the door opens fully or lifts off for servicing, and nothing is stored against the boiler. Fit a cut-out or vent grille where the manual asks for one.
What are the regulations for a boiler cupboard?
There is no law requiring a cupboard, but anything you build must respect the manufacturer installation instructions, which form part of Building Regulations compliance. In practice that means the stated clearances, full access to the front for servicing, the controls, pressure gauge and filling loop reachable, and the electrical isolation switch accessible. If the boiler is open-flued, compartment ventilation is mandatory as well.
Can a boiler go in an airing cupboard with the hot water tank?
Yes, this is one of the most common layouts for system and regular boilers, and it suits combis too if the cupboard is deep enough. Keep the manufacturer clearances, make sure the engineer can reach the front and underside, and do not hang washing over the boiler or its pipes. Shelving above the tank for linen is fine as long as it stays clear of the boiler casing and flue.
How much does it cost to build or alter a boiler cupboard?
A ready-made tall kitchen housing unit costs roughly £80 to £250, a fitted carcass with a matching door from a kitchen supplier £150 to £400, and bespoke joinery or a floor to ceiling cupboard £300 to £800 or more. Installers commonly quote £150 to £600 for cupboard alterations when a new boiler is a different size from the old one, which is worth asking about before the installation day.
Sources and further reading
- Worcester Bosch - Installation instructions and clearances
- Vaillant UK - Installation and servicing instructions
- Ideal Heating - Installation manuals
- Baxi - Installation and service manuals
- Gas Safe Register - Gas safety advice for homeowners
- GOV.UK - Approved Document J: Combustion appliances and fuel storage systems
- HSE - Domestic gas health and safety
Prices and scheme details were checked on 22 October 2026 and are shown as typical ranges. Always get written quotes from Gas Safe registered installers.